
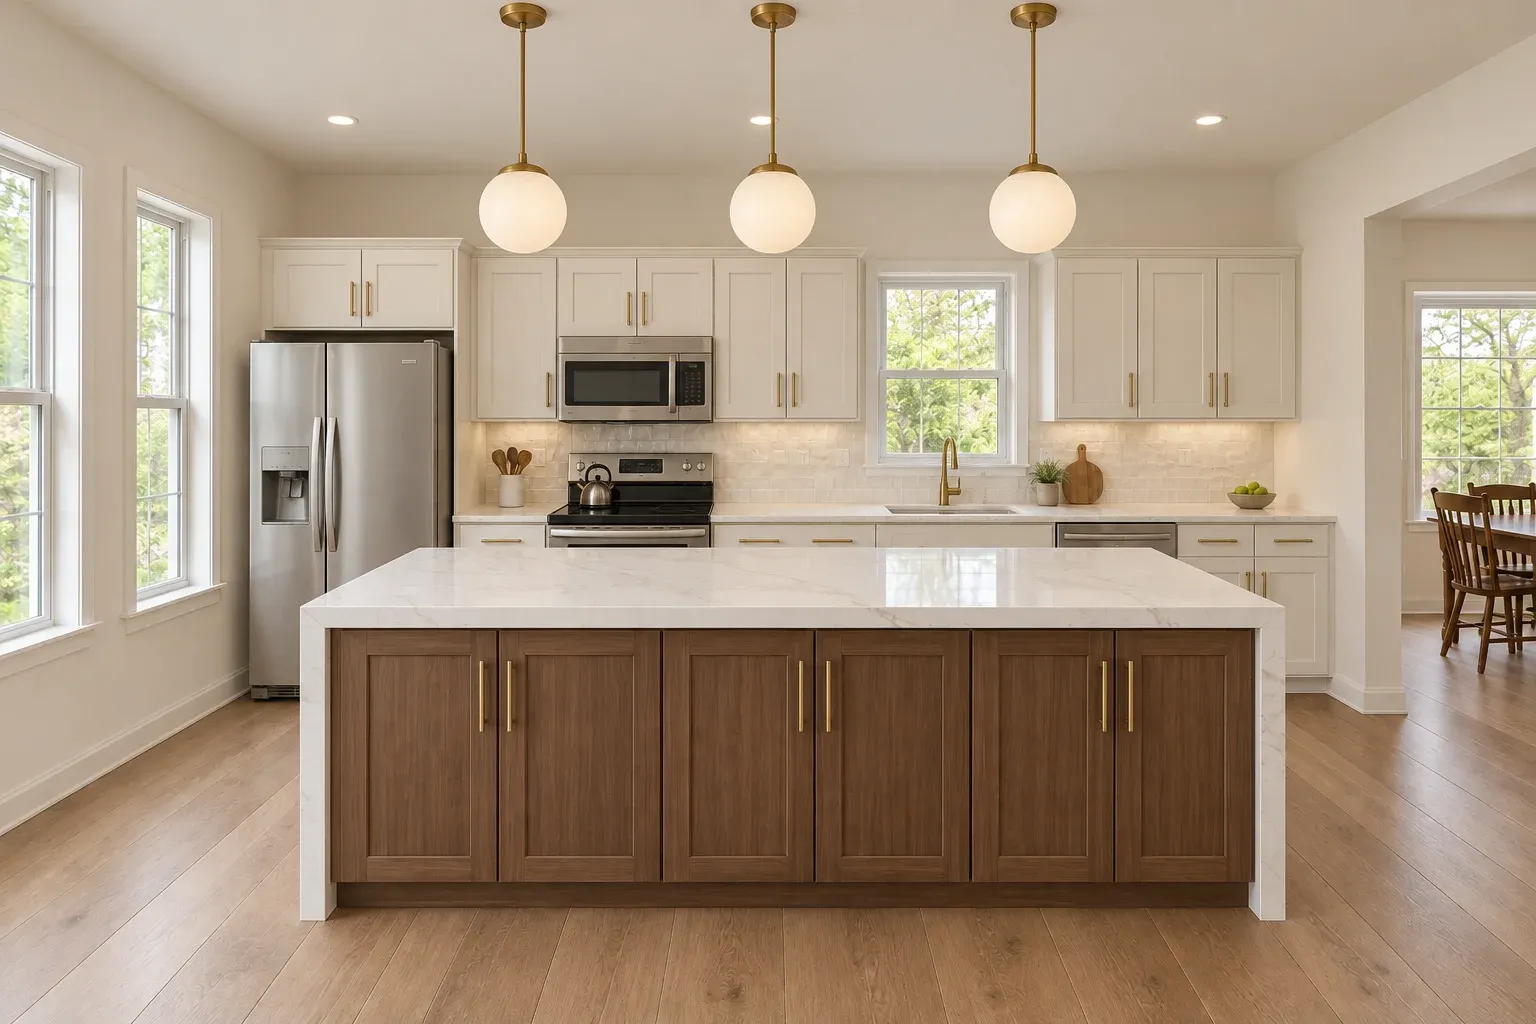
Kitchen Design and 3D Planning in Scottsdale, AZ
Scottsdale Kitchen Remodeling Pros is Maricopa County's trusted expert in kitchen design and 3D planning, specializing in laser-measured field surveys, cabinet elevation and shop drawings, and photorealistic renderings of the finished room.
Request a FREE Quote!
Or call (480) 776-6323. Calls only, we do not receive text messages.
Thank you. We reply the same business day to set a site measure.
We offer written material specifications and full selection packages. Our team provides work-triangle and clearance analysis alongside appliance and lead-time coordination, delivering buildable kitchen plans for Scottsdale homes and accurate, cost-controlled results for both residential and commercial projects. Backed by an Arizona ROC licensed, bonded and insured contracting team, we have completed kitchen and bathroom projects of every size, from single-room layouts to full estate design packages.
From catching a wall that is three-quarters of an inch out of plumb before cabinets are ordered to confirming a refrigerator's door swing against the island, our team handles every detail. Serving Scottsdale, Paradise Valley, Arcadia and Fountain Hills, we deliver thorough, accurate, professional work on every kitchen design.
Why Design Comes First
The cheapest change to a kitchen is the one made on paper. The most expensive is the one made after the cabinets arrive.
A proper design package answers, before a single dollar of material is ordered:
- Exactly where every cabinet goes, at what width, and how the fillers work against out-of-square walls
- Whether the appliances you want physically fit, including door swing and clearance
- Where plumbing and gas have to move, which is where budgets break
- Whether the panel can carry the new load
- Where every outlet, switch and light lands
- What the slab layout is, including seams and any book-matching
- What everything costs, as a line-item specification
Without that, you are ordering expensive custom material against an assumption. We have been called in to fix the results of that often enough to make this the first page we send people to.
What You Get
| Deliverable | What it is |
|---|---|
| Field survey | Laser-measured existing conditions, including out-of-square walls |
| Floor plan | Dimensioned layout with clearances and appliance positions |
| Elevations | Every wall drawn, cabinet by cabinet, with heights and fillers |
| 3D renderings | Photorealistic views in your actual finishes and lighting |
| Specification | Written list of every cabinet, surface, fitting and appliance |
| Selection package | Physical samples of door, finish, stone, tile and hardware |
| Lead-time schedule | What has to be ordered when, working backwards from install |
The renderings are what clients enjoy. The elevations and the specification are what prevent problems.
The Layout Decisions
Clearances. Walkways need 36 inches minimum, 42 where appliance doors open into them, and 44 or more where stools pull out. These are the constraints that decide whether an island fits at all, and we check them before showing you a picture of one.
The work triangle. Sink, refrigerator and cooking surface as a triangle, with the idea of minimizing steps between them. It descends from genuine time-motion study work: the Frankfurt Kitchen of 1926 was designed explicitly to optimize kitchen efficiency by measuring movement, and the first fitted kitchen appeared in 1923. It is a starting point rather than a rule, and it breaks down in large kitchens with two cooks, where zones work better than a triangle.
Storage. Base cabinets run 24 inches deep at 34.5 inches high under a 36-inch counter. Wall cabinets are 12 inches deep at 30 or 36 inches high, with 18 inches of backsplash between. The single cheapest storage gain in any design is taking wall cabinets to the ceiling with a stacked top row and crown instead of leaving a soffit gap.
Out-of-square reality. Scottsdale's 1970s Shea Corridor and Central Scottsdale housing has settled for fifty years. Walls lean, corners are not 90 degrees, and floors are not level. A design drawn from assumed square dimensions produces a cabinet run that does not fit. This is the main reason we field-measure with a laser rather than a tape.
Open Plan, Honestly
A lot of design conversations here start with removing a wall. It is worth knowing both sides.
Open plans give you sight lines, light and a room where the cook is part of the gathering, which is the argument Frank Lloyd Wright made from Taliesin West in Scottsdale between 1937 and 1959. They cost you noise and odor containment, somewhere to hide a mess, and some heating and cooling efficiency, which matters in a valley that recorded 122°F. Enthusiasm for fully open plans cooled in the late 2010s for those reasons.
Two designs get most of the upside: a partial opening rather than total removal, or a back prep kitchen behind the main one where the footprint allows. We will put both on the drawing so you are choosing rather than guessing.
Design Fees
Estimated ranges.
| Package | Estimated Range | Includes |
|---|---|---|
| Layout consultation | $0 | In-home measure and budget conversation |
| Design package, standard kitchen | $1,500 to $3,500 | Plans, elevations, renderings, specification |
| Design package, large or structural | $3,500 to $9,000 | Adds structural coordination and engineering liaison |
| Estate design package | $9,000 to $25,000+ | Full millwork drawings, multiple revisions, FF&E |
We credit the design fee against the construction contract when you build with us. If you take the drawings elsewhere, they are yours and the fee stands.
Lead Times to Plan Around
The schedule, not the budget, is what most often derails a kitchen. Design exists partly to get ahead of it.
| Item | Typical lead time |
|---|---|
| Stock cabinets | About 1 week |
| Semi-custom cabinets | 3 to 6 weeks |
| Custom cabinets | 4+ weeks, often longer |
| Countertop, template to install | 10 to 14 days |
| Standard appliances | 2 to 6 weeks |
| Panel-ready and luxury appliances | 3 to 6 months |
| Permit review | 3 to 8 weeks for structural work |
We order first and demolish second, which is the single most useful scheduling rule in remodeling.
Related Services
Design feeds every project we run: complete kitchen renovation, premium kitchen remodeling, open-plan kitchen remodeling, kitchen bump-outs, made-to-measure cabinets, kitchen island construction and covered patio kitchens. We design bathrooms the same way, see moving fixtures and walls.
Service Areas
We design kitchens throughout Scottsdale, 85250 through 85269, from Old Town condos to Desert Mountain estates. We also work Paradise Valley, Arcadia, and Fountain Hills, where split-level and hillside plans need careful measurement. See Scottsdale Kitchen Remodeling Pros.
Why Homeowners Start With Our Design
Arizona ROC licensed, bonded and insured, with general liability coverage in force. Laser field measurement rather than assumed dimensions. Elevations and a written specification, not just a pretty rendering. Appliance specs confirmed against cabinet drawings before anything is built. And a design fee credited against construction, so the planning is not a sunk cost.
Questions
Frequently Asked Questions
Do you charge for kitchen design?
The initial in-home consultation and measure is free. Full design packages run an estimated $1,500 to $3,500 for a standard kitchen, credited against your construction contract if you build with us.
How long does design take?
Two to four weeks for a standard kitchen from measure to final drawings, including a revision round. Estate packages take six to twelve weeks.
Can I see a 3D rendering before I commit?
Yes, that is the point of the package. Photorealistic views in your actual finishes, so you are approving the room rather than imagining it.
Do I own the drawings?
Yes. If you decide to build elsewhere, the drawings are yours and the design fee stands.
Will you tell me if my idea will not work?
Yes. If an island will not fit the clearances, or the appliance you want does not fit the opening, or a wall cannot come out affordably, you will hear it at design rather than at demolition.
Do you coordinate with a structural engineer?
Yes, on anything involving wall removal or an addition. The engineer sizes the beam and we build the drawings around it.
What is the work triangle and does it still matter?
Sink, refrigerator and cooking surface arranged to minimize steps. It comes from real time-motion study work going back to the 1920s. It is a useful starting point and it breaks down in large kitchens with two cooks, where zones are better.
When should I order appliances?
At design, before cabinets are built. Panel-ready and luxury appliances can run three to six months and a specification change after the cabinets are made is expensive.
Start With a Plan
Call Scottsdale Kitchen Remodeling Pros at (480) 776-6323 for a free in-home consultation, or request a design appointment online.
Scottsdale Kitchen Remodeling Pros · Scottsdale, AZ 85251 · (480) 776-6323
---
Related
Work that pairs with this
Clients comparing options usually read premium kitchen remodeling alongside this page, and cabinet refacing comes up often enough to be worth a look before you decide. If the scope turns out to be broader than one room, full kitchen renovation services is the wider version of the same conversation.
We also handle relocating drains and fixtures and our bathroom renovation work. Combining a kitchen and a bathroom into one contract is easier to sequence and cheaper to mobilize than running them a year apart.
Other kitchen services
Coverage
Where we work
Scottsdale Kitchen Remodeling Pros works the northeast Valley along Loop 101, Scottsdale Road and Shea Boulevard, from Old Town north to DC Ranch and Desert Mountain. Outside the city limits we take this work to kitchens on Cave Creek acreage, kitchen remodeling in Fountain Hills and estate kitchen remodels in Paradise Valley.
- Old Town Scottsdale
- McCormick Ranch
- Gainey Ranch
- Scottsdale Ranch
- DC Ranch
- Silverleaf
- Grayhawk
- Troon North
- Desert Mountain
- McDowell Mountain Ranch
- Arcadia edge
- North Scottsdale
City pages
Gallery
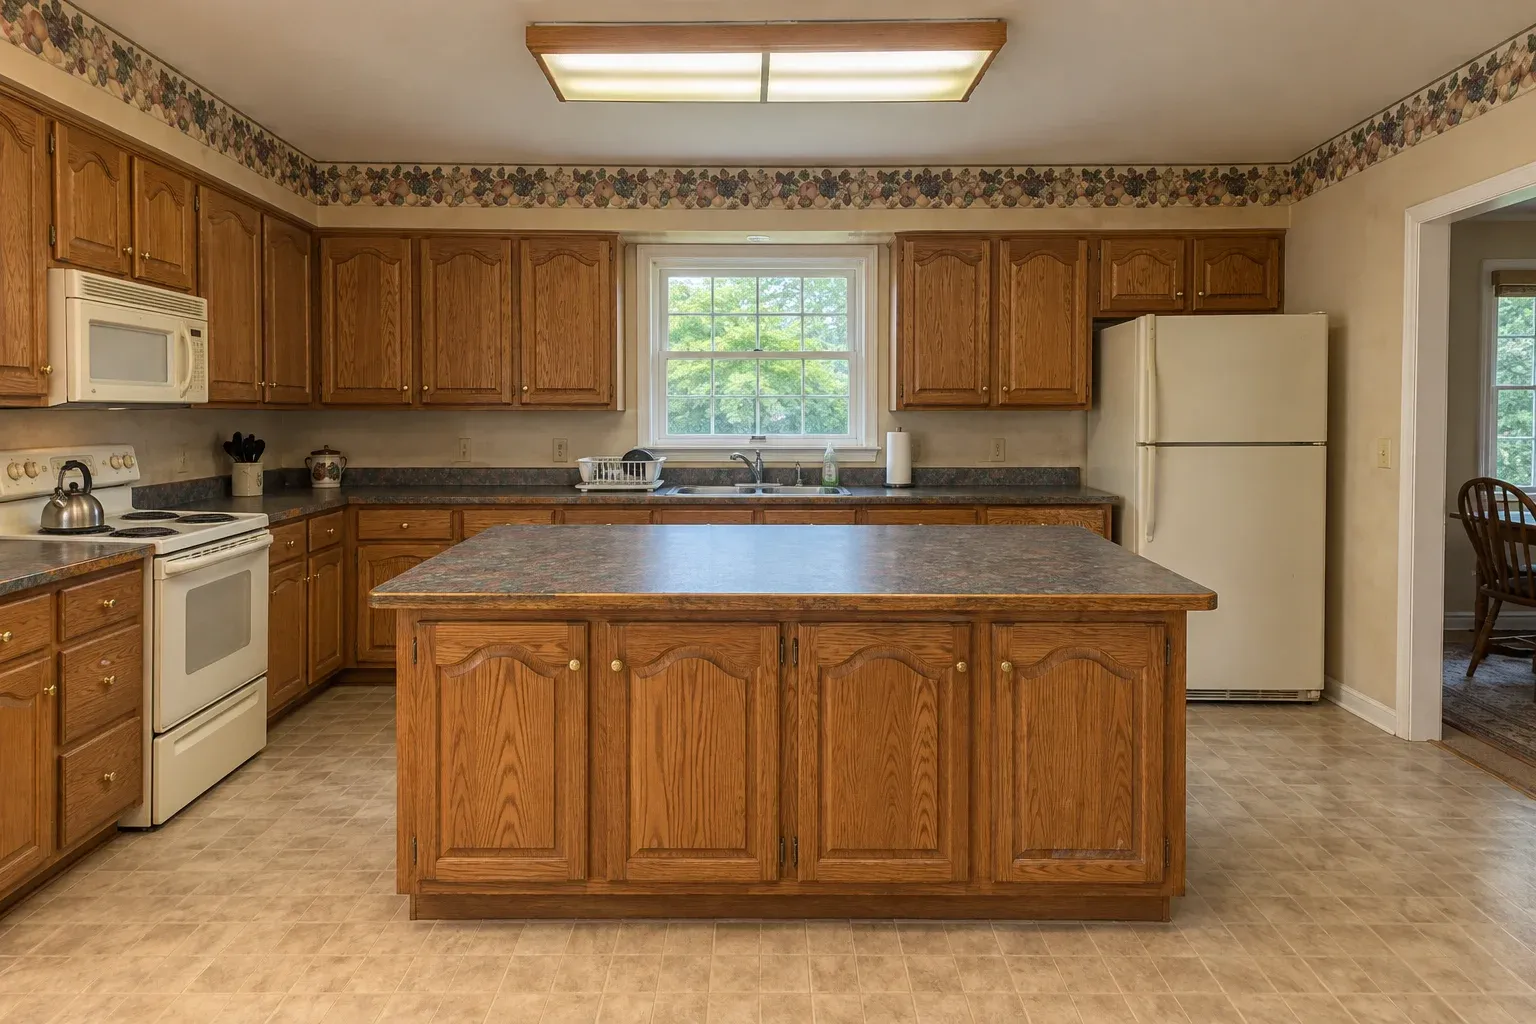
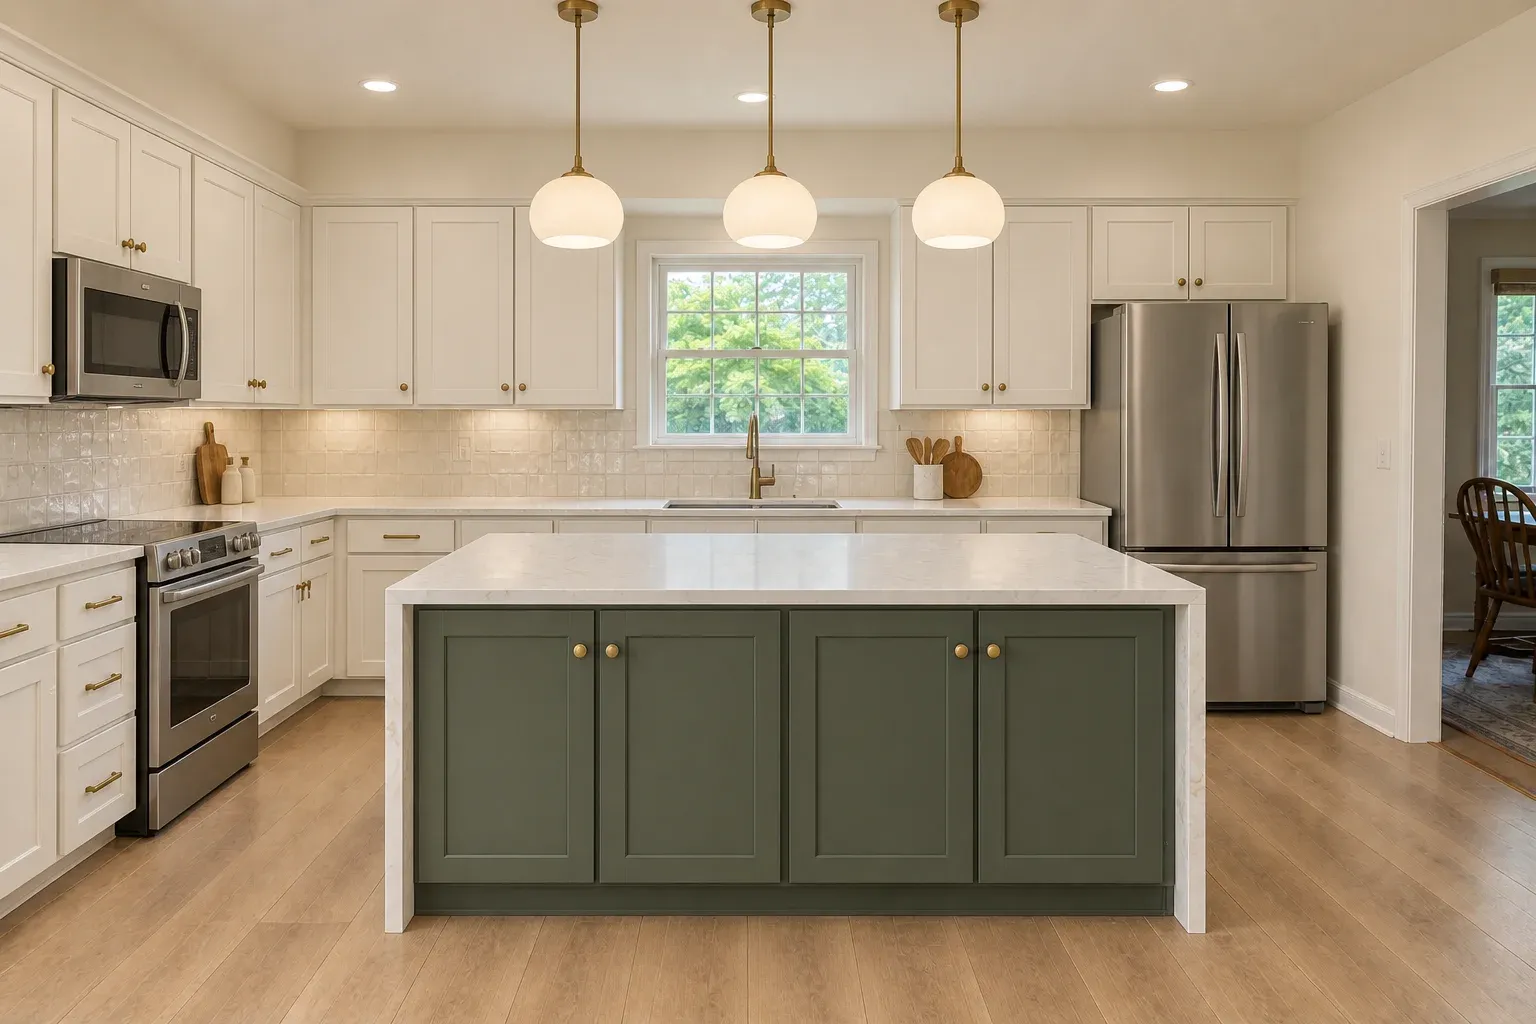
A recent Scottsdale project
Oak to white shaker. Shown as the room was and as it finished.
Ready to start?
The Scottsdale Kitchen Remodeling Pros office works from a written, line-item estimate: cabinets, counters, labor and permits separated, priced after an in-home measure. Call for a free estimate, or send the form and we will respond the same business day.
Request a FREE Quote!
Or call (480) 776-6323. Calls only, we do not receive text messages.
Thank you. We reply the same business day to set a site measure.