
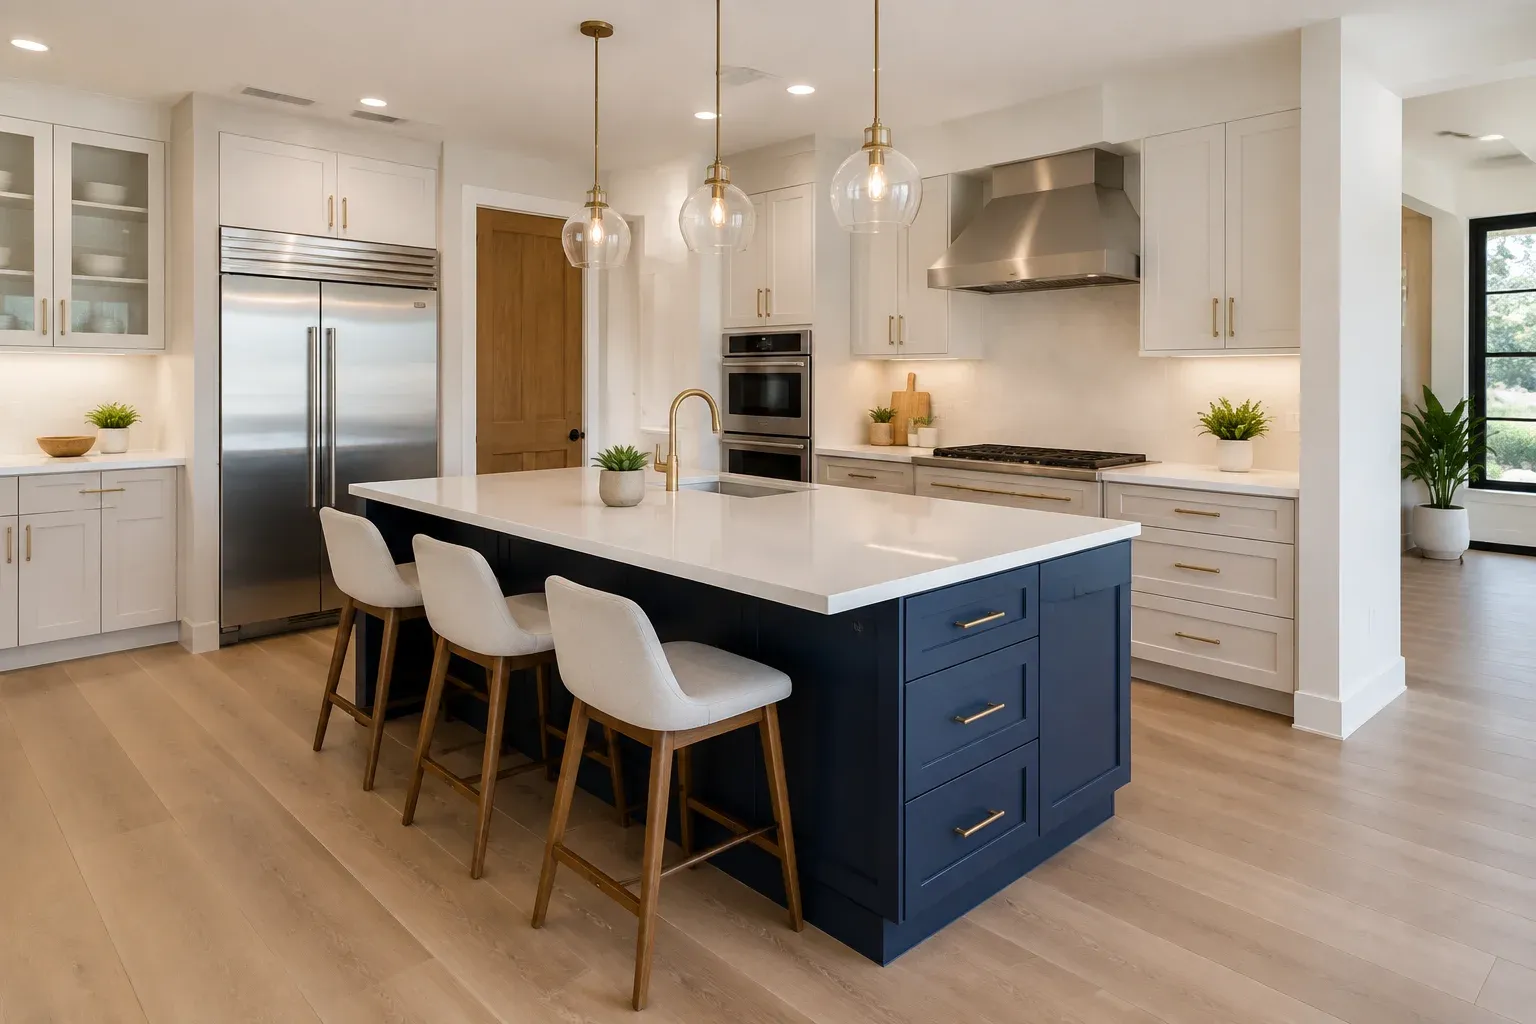
Kitchen Island Installation in Scottsdale, AZ
Scottsdale Kitchen Remodeling Pros is Maricopa County's trusted expert in kitchen island installation, specializing in custom island cabinetry, prep sink and electrical rough-in, and book-matched slab tops with mitered waterfall ends.
Request a FREE Quote!
Or call (480) 776-6323. Calls only, we do not receive text messages.
Thank you. We reply the same business day to set a site measure.
We offer seating overhang engineering and integrated appliance housing. Our team provides measured clearance planning and full trade coordination, delivering islands that actually work for Scottsdale homes and solid, well-supported results for both residential and commercial projects. Backed by an Arizona ROC licensed, bonded and insured contracting team, we have completed kitchen and bathroom projects of every size, from compact prep islands to fourteen-foot entertaining islands.
From trenching a slab for a prep sink drain to supporting a twelve-inch stone overhang so it will never crack, our team handles every detail. Serving Scottsdale, Paradise Valley, Arcadia and Carefree, we deliver careful, well-engineered, professional work on every island installation.
Will an Island Fit? The Clearance Math
This is the question to settle before anything else, and it is the one most island projects get wrong.
You need walkway clearance on every side an island is used from. The working figures we design to:
| Situation | Minimum clearance | Comfortable |
|---|---|---|
| Single-cook walkway, no appliance | 36 in | 42 in |
| Walkway with appliance doors opening into it | 42 in | 48 in |
| Two cooks passing | 42 in | 48 in |
| Seating side, stool pulled out | 44 in | 60 in |
Add those to the island width and you have the minimum room size. A 36-inch-wide island with 42 inches on both sides needs 10 feet of clear floor. If your kitchen is 9 feet wide, an island is not the answer and a peninsula or a rolling cart probably is. We will tell you that at the estimate rather than after.
The other constraint people miss: appliance door swing. A dishwasher door, an oven door and a refrigerator door all project into the walkway, and two of them opening at once is a real scenario.
What Kind of Island Do You Want
Four types, four very different budgets, because the price is driven by what services have to reach it.
Storage island. Cabinetry and a top, no plumbing, no gas. The cheapest by a wide margin. Still needs electrical, because code requires receptacles on an island of any meaningful size.
Prep island. Adds a small sink and disposal. That means a drain and supply line, which on a slab-on-grade Scottsdale house means cutting and trenching the slab. This is the single biggest cost step on the ladder.
Cooking island. Adds a cooktop, which means gas or a dedicated high-amperage circuit, plus ventilation. Downdraft or a ceiling-mounted hood, and the hood is usually the harder problem.
Entertaining island. Ten to fourteen feet, seating for four to six, prep sink, beverage refrigerator, sometimes a second dishwasher. This is the North Scottsdale and Paradise Valley standard and it is a small construction project in its own right.
Kitchen Island Cost in Scottsdale
Estimated ranges.
| Type | Estimated Range | What drives it |
|---|---|---|
| Storage island, stock cabinetry | $3,500 to $9,000 | Size, top material, electrical |
| Storage island, custom cabinetry | $8,000 to $20,000 | Millwork, finish, interior fittings |
| Prep island with sink | $12,000 to $30,000 | Slab trenching, plumbing, electrical |
| Cooking island with ventilation | $20,000 to $50,000 | Gas or circuit, hood, ceiling work |
| Large entertaining island | $30,000 to $90,000+ | Length, slab selection, appliances, waterfall ends |
The line items that surprise people: cutting and trenching a concrete slab for a drain, running a dedicated circuit back to a panel that may need upgrading, and stone. A fourteen-foot island in quartzite with two mitered waterfall ends can cost more than the cabinetry underneath it.
The Top
Islands are where slab decisions matter most, because an island is a single uninterrupted field that the eye reads all at once.
| Material | Sealing | Heat | Hardness | Island role |
|---|---|---|---|---|
| Quartzite | Every 5 to 10 yrs | Excellent | Very hard | The hero slab, unique veining |
| Granite | Every 5 to 10 yrs | Excellent | Hard | Durable, wide price range |
| Engineered quartz | Never | Use trivets | Mohs 7 | Consistent pattern, zero upkeep |
| Marble | Every 5 to 10 yrs | Excellent | Mohs 3 | Baking island, soft and etches |
| Butcher block | Oil regularly | Poor | Sands out | Warm prep surface, cuts directly on it |
Two fabrication details that are decided at slab layout and cannot be fixed later:
Book-matching. Two slabs cut from the same block, opened like a book so the veining mirrors across the island. It has to be planned at selection.
Mitered waterfall. The top turns 90 degrees and runs to the floor at the ends. Two pieces joined at 45 degrees, with the pattern continuing round the corner. It roughly doubles the stone cost for those ends and it is the detail that makes an island look expensive.
Overhang support. Seating needs overhang, and stone cracks. Past about 10 to 12 inches of unsupported projection, a 3 cm slab needs steel corbels or a concealed support bracket set into the cabinet. Skipping this is the most common island failure we get called to repair.
Electrical and Code
Islands need receptacles. The exact requirement depends on the code edition your permit is issued under, so we design to current code and confirm at permit rather than quoting from memory.
Practical points that always apply: a pop-up or side-mounted receptacle keeps the slab face clean, a cooking island needs its own circuit or gas line, a beverage refrigerator needs a dedicated circuit, and pendant lighting above needs a box in the ceiling on a switched circuit, which means getting into the ceiling before the drywall closes.
Related Services
An island is often what replaces a wall, so see open concept conversions. Island cabinetry runs through custom cabinet installation and the top through new countertops. Large entertaining islands are normally part of upscale kitchen renovation or whole-kitchen renovation. If there is genuinely no room, adding square footage to a kitchen is the honest alternative. Start with measured design drawings.
Service Areas
We build kitchen islands throughout Scottsdale, 85250 through 85269, from compact Old Town condos to large entertaining islands in DC Ranch and Desert Mountain. We also work Paradise Valley estate kitchens, Arcadia ranch homes, and Carefree. See Scottsdale Kitchen Remodeling Pros.
Why Homeowners Choose Our Island Work
Arizona ROC licensed, bonded and insured, with general liability coverage in force. Clearance checked and shown to you in plan before anything is ordered, including appliance door swing. Slab layout planned for book-matching and waterfall ends before cutting. Engineered overhang support as standard rather than as an upgrade. One contractor coordinating cabinetry, stone, plumbing and electrical, which on an island is four trades that all have to agree.
Questions
Frequently Asked Questions
How much does a kitchen island cost in Scottsdale?
Estimated $3,500 to $9,000 for a simple storage island, $12,000 to $30,000 once a prep sink is involved, and $30,000 to $90,000 or more for a large entertaining island with waterfall ends.
How much space do I need for an island?
At least 36 inches of walkway on every used side, 42 where an appliance door opens into it, and 44 or more on a seating side. A 36-inch island with proper clearance needs about 10 feet of clear floor.
Can I add a sink to my island?
Yes, but on a slab-on-grade house it means cutting and trenching the concrete for the drain. It is the single biggest cost step in island work, and worth knowing before you fall in love with the idea.
How long does an island installation take?
Two to four weeks for most islands, longer where slab trenching, gas or ventilation are involved. The stone top adds ten to fourteen days from template.
How far can my countertop overhang for seating?
About 10 to 12 inches unsupported on a 3 cm slab. Past that it needs steel corbels or concealed brackets. Cracked overhangs from skipped support are a repair we see regularly.
Can you match the island top to my perimeter counters?
Yes, or deliberately contrast them, which is a common choice: quartz perimeters for hard use with a quartzite or butcher block island as the feature.
Do islands need electrical outlets?
Yes. Code requires receptacles on an island of any meaningful size. We design to current code and confirm the requirement at permit.
What is a waterfall edge and is it worth it?
The top turns down the side of the island to the floor, with the stone pattern continuing round the corner. It roughly doubles the stone cost at those ends. It is the detail that most reads as high end, so it is worth it if the slab is worth showing.
Add an Island to Your Scottsdale Kitchen
Call Scottsdale Kitchen Remodeling Pros at (480) 776-6323 for a free clearance assessment and quote, or request one online.
Scottsdale Kitchen Remodeling Pros · Scottsdale, AZ 85251 · (480) 776-6323
---
Related
Work that pairs with this
Clients comparing options usually read cabinet refacing alongside this page, and full kitchen renovation services comes up often enough to be worth a look before you decide. If the scope turns out to be broader than one room, our custom cabinet work is the wider version of the same conversation.
We also handle making a small bathroom work and accessible bathroom remodeling. Combining a kitchen and a bathroom into one contract is easier to sequence and cheaper to mobilize than running them a year apart.
Other kitchen services
Coverage
Where we work
Scottsdale Kitchen Remodeling Pros works the northeast Valley along Loop 101, Scottsdale Road and Shea Boulevard, from Old Town north to DC Ranch and Desert Mountain. Outside the city limits we take this work to kitchen remodeling in Paradise Valley, Arcadia ranch house kitchens and kitchens in Carefree, AZ.
- Old Town Scottsdale
- McCormick Ranch
- Gainey Ranch
- Scottsdale Ranch
- DC Ranch
- Silverleaf
- Grayhawk
- Troon North
- Desert Mountain
- McDowell Mountain Ranch
- Arcadia edge
- North Scottsdale
City pages
Gallery
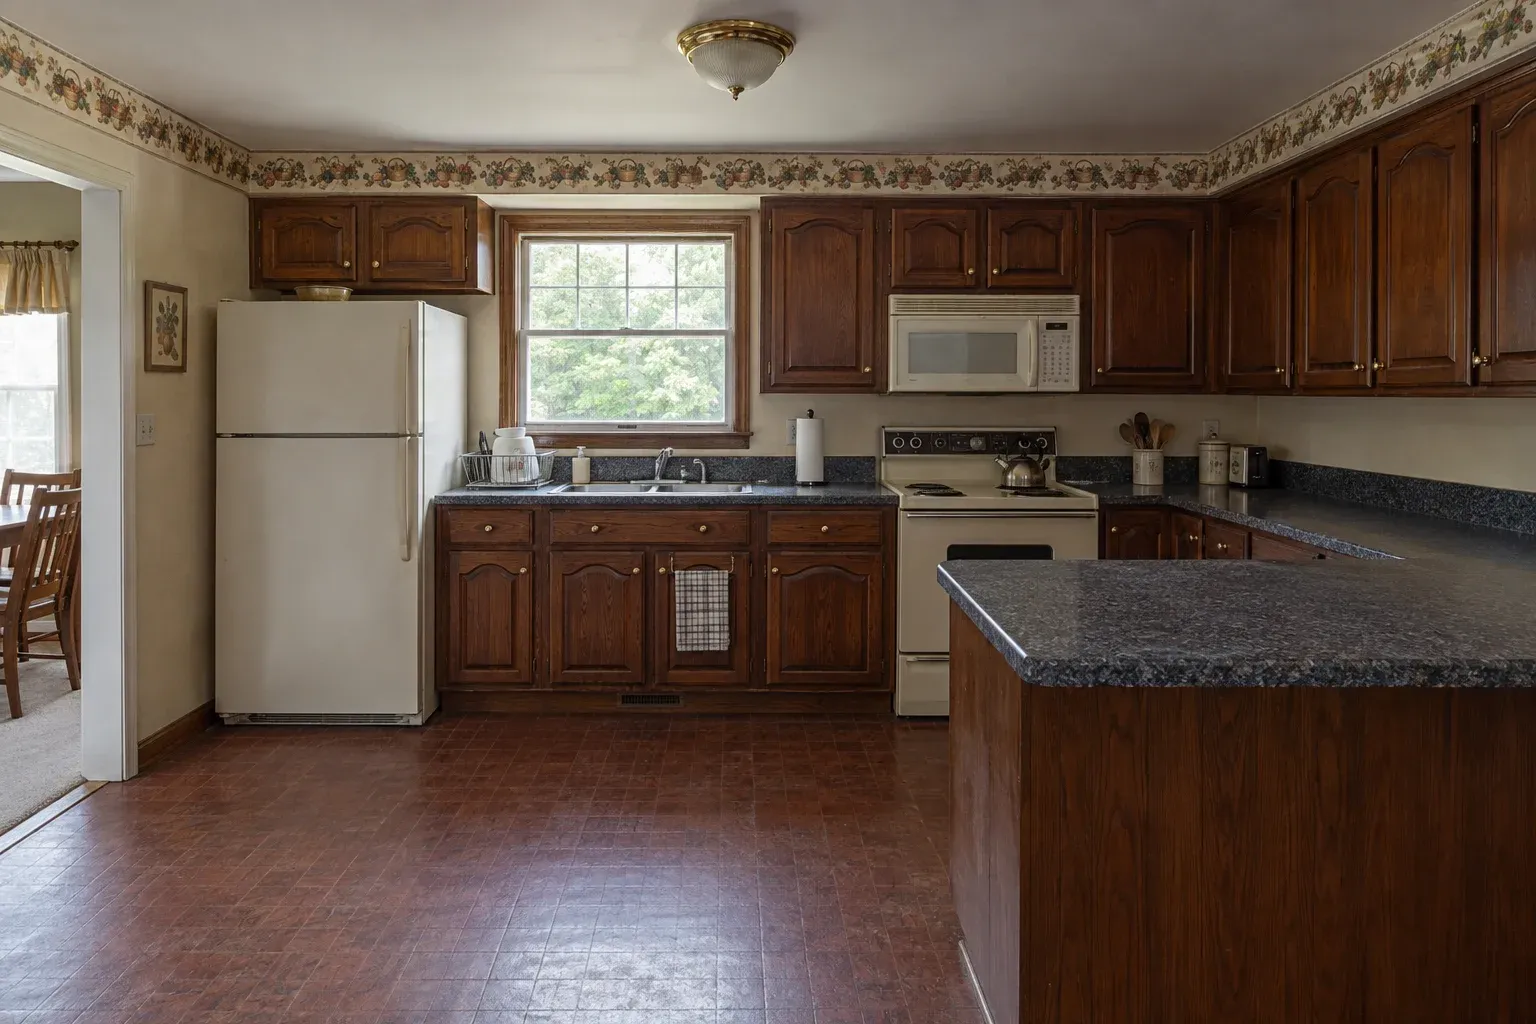
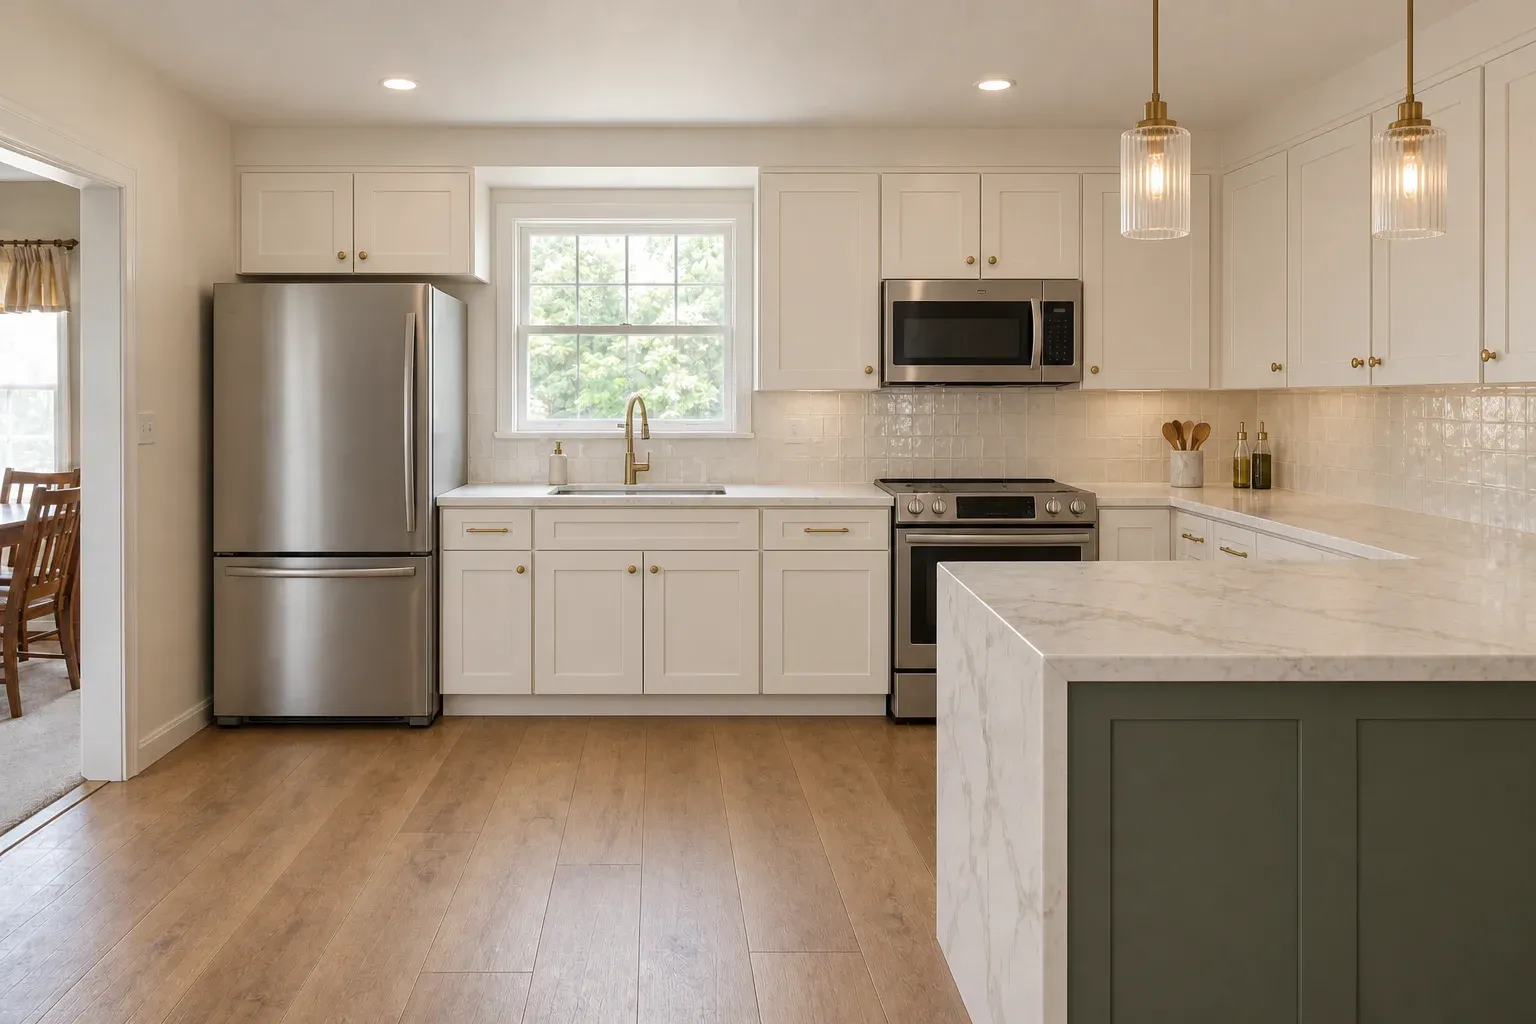
A recent Scottsdale project
Cherry to cream shaker. Shown as the room was and as it finished.
Ready to start?
The Scottsdale Kitchen Remodeling Pros office works from a written, line-item estimate: cabinets, counters, labor and permits separated, priced after an in-home measure. Call for a free estimate, or send the form and we will respond the same business day.
Request a FREE Quote!
Or call (480) 776-6323. Calls only, we do not receive text messages.
Thank you. We reply the same business day to set a site measure.